مقارنة عروض تشطيب الفلل في الرياض: لماذا تختلف الأسعار بين شركة وأخرى؟

صورة
  من الطبيعي أن ترسل مخطط الفيلا إلى أكثر من شركة ثم تستقبل أرقامًا متباعدة. غير الطبيعي هو محاولة اختيار العرض المناسب اعتمادًا على المبلغ الإجمالي وحده. قد يكون أحد العروض أقل بمبلغ واضح، لكنه لا يشمل وحدات الإنارة أو الأدوات الصحية أو تعديلات التكييف. وقد يكون عرض آخر أعلى لأنه احتسب النجارة الثابتة، وأعمال الحماية، ونقل المخلفات، وتجهيز الأسطح، والمخططات التنفيذية. الاختلاف هنا لا يعني بالضرورة أن شركة مرتفعة وأخرى اقتصادية. في كثير من الحالات، كل شركة قامت بتسعير مشروع مختلف رغم أن الجميع استلم المخطط نفسه. الإجابة المباشرة هي أن عروض تشطيب الفلل لا يمكن مقارنتها بصورة صحيحة قبل توحيد نطاق العمل والكميات ومستوى الخامات ومسؤوليات التوريد والتركيب . لماذا لا يكفي المخطط المعماري للحصول على سعر نهائي؟ المخطط المعماري يوضح المساحات والجدران والأبواب، لكنه لا يحدد معظم القرارات التي تصنع تكلفة التشطيب الداخلي. لا تظهر فيه عادة تفاصيل الأسقف، وتوزيع الإنارة، والتكسية الجدارية، وتصميم وحدات التلفزيون، والخزائن، والمغاسل، والرخام، والستائر المخفية، أو علاقة هذه العناصر بالتكييف والكهر...

pavilion in malaysia a colorful take on bamboo

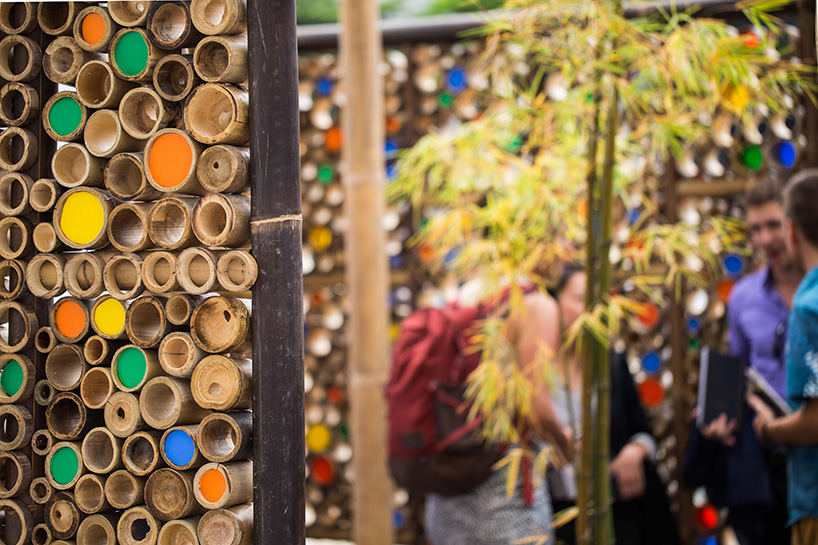
Eleena Jamil is an architect and designer known for her beautiful bamboo structures. they are often elaborate and exciting works that focus the user to contemplate the built environment, and this work of hers in malaysia is no exception. it takes another look at the material of bamboo, which perhaps offers some building and sustainability solutions in our ever evolving world. bamboo is both easy to manufacture and strong. it’s an invasive plant and this pavilion uses it both beautifully and functionally

the pavilion has a simple square plan consisting of four walls and exterior pillars which connect the wall with the roof. eleena jamil used the walls as an opportunity to create a pattern of layered bamboo. she created this enclosure, which, from the outside and in, appears almost like a work of art. stylistically, the pavilion has a pointillist effect, creating abstract images with an array of bright colors. the project was designed and built in collaboration with UN-habitat for the world urban forum 2018, which kuala lumpur hosted in february 2018
the pavilion sits in kuala lumpur’s downtown, and is surrounded by skyscrapers, concrete, and steel. the use of the natural material stands out even more with the addition of color to the bamboo. the pavilion is 4 by 4 meters and includes the use of 7,000 bamboo rings. the square is sometimes referred to as ‘urban brains’ and the visitors to the pavilion are encouraged to come to the pavilion and think of more sustainable ways to inhabit and build the city.


.
From Design Boom Newletter
.

تعليقات

المشاركات الشائعة من هذه المدونة

انواع الحجر الاردني, من معرض لافيدا, اكتشف معرض لافيدا

الفرق بين الجرانيت والرخام والبورسلان والسيراميك, دراسه مقدمه لافيدا للتصميم الداخلي والديكور

المشربيات في العمارة, لافيدا للتصميم الداخلي والديكور